Reworking the layout
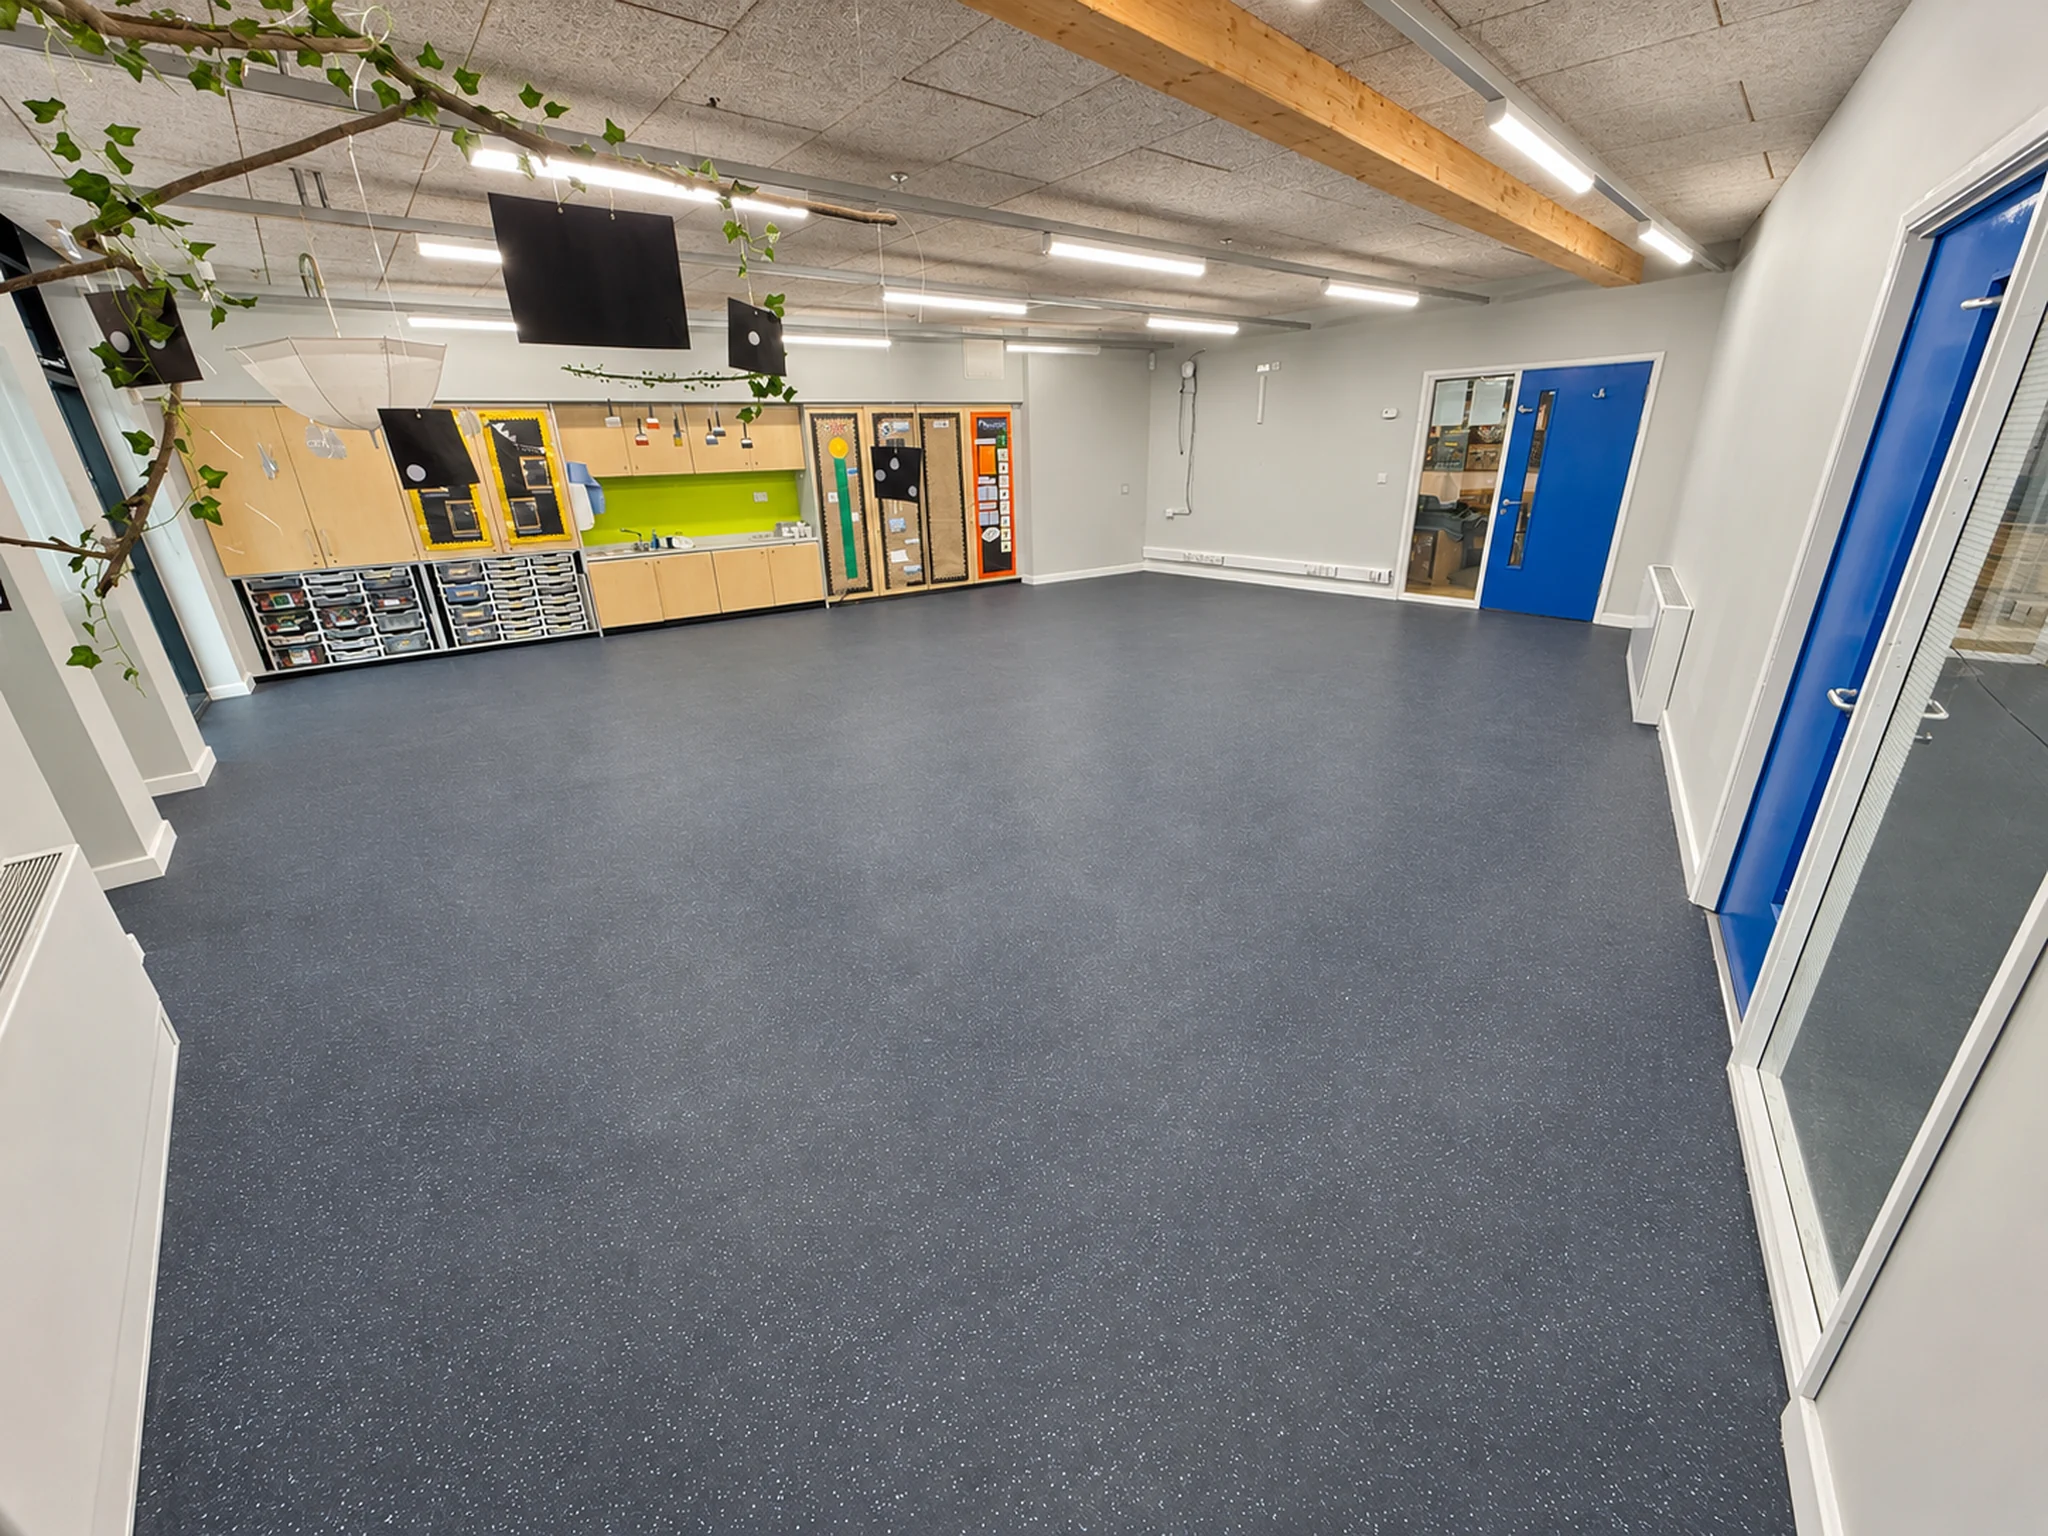
The scope includes new partitions, door sets and vision panels, alongside changes to lighting and plumbing. Room schedules define where trades need to coordinate before walls and ceilings are closed.
Project profile
A two-storey nursery refurbishment with room-by-room planning for new layouts, kitchen and washroom installations, flooring, doors and finishes.
The scope includes new partitions, door sets and vision panels, alongside changes to lighting and plumbing. Room schedules define where trades need to coordinate before walls and ceilings are closed.
The specification brings together washable finishes, hygienic kitchen wall cladding, commercial sheet flooring, child-height sanitaryware and fitted joinery.
The November programme phases the outstanding partitions and ceilings ahead of plumbing, electrical work, decoration, flooring and fittings. The project is in progress.
Projects · Repairs · Planned maintenance
A project brief, a reactive work order or a nationwide maintenance requirement.